
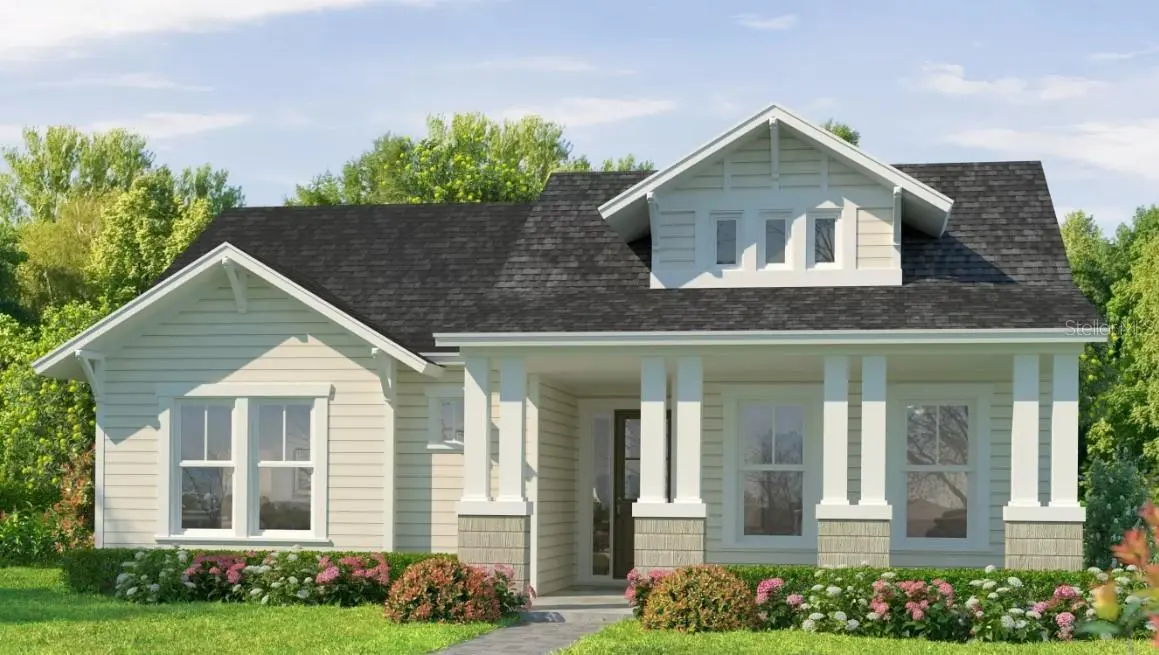
$659,338
$659,338
For more information regarding the value of a property, please contact us for a free consultation.
2618 SW 120TH DR Gainesville, FL 32608
3 Beds
2 Baths
1,841 SqFt
Key Details
Sold Price $659,338
Property Type Single Family Home
Sub Type Single Family Residence
Listing Status Sold
Purchase Type For Sale
Square Footage 1,841 sqft
Price per Sqft $358
Subdivision Oakmont
MLS Listing ID GC540865
Sold Date 09/28/26
Bedrooms 3
Full Baths 2
Construction Status Under Construction
HOA Fees $8/ann
HOA Y/N Yes
Annual Recurring Fee 100.0
Year Built 2026
Annual Tax Amount $2,426
Lot Size 8,276 Sqft
Acres 0.19
Property Sub-Type Single Family Residence
Source Stellar MLS
Property Description
Under Construction. Welcome to the Violet, a beautifully designed 1,841 square-foot floor plan that embodies the perfect balance of functionality, style, and comfort. This three bedroom, two bathroom home is thoughtfully crafted to suit modern lifestyles while offering the kind of cozy charm that makes you feel at home from the moment you step inside. As you enter through the foyer, you're greeted by an open and inviting layout that slows effortlessly from one space to the next, making it ideal for both relaxing evenings and entertaining friends and family.
Location
State FL
County Alachua
Community Oakmont
Area 32608 - Gainesville
Zoning RESIDENTIA
Interior
Interior Features Eat-in Kitchen, High Ceilings, Kitchen/Family Room Combo, Open Floorplan, Primary Bedroom Main Floor, Split Bedroom, Stone Counters, Thermostat, Tray Ceiling(s), Walk-In Closet(s)
Heating Central, Electric, Heat Pump
Cooling Central Air
Flooring Ceramic Tile, Luxury Vinyl
Furnishings Unfurnished
Fireplace false
Appliance Built-In Oven, Cooktop, Dishwasher, Disposal, Exhaust Fan, Microwave, Range Hood, Tankless Water Heater
Laundry Electric Dryer Hookup, Inside, Laundry Room, Washer Hookup
Exterior
Exterior Feature Sidewalk, Sprinkler Metered
Garage Spaces 2.0
Community Features Clubhouse, Community Mailbox, Deed Restrictions, Fitness Center, Park, Playground, Pool, Sidewalks, Tennis Court(s), Street Lights
Utilities Available Cable Available, Electricity Connected, Fiber Optics, Fire Hydrant, Natural Gas Connected, Phone Available, Public, Sewer Connected, Sprinkler Recycled, Underground Utilities, Water Connected
View Y/N No
Water Access No
Roof Type Shingle
Attached Garage false
Exposure East
Garage true
Private Pool No
Building
Entry Level One
Foundation Slab
Lot Size Range 0 to less than 1/4
Builder Name ICI Homes
Sewer Public Sewer
Water Public
Structure Type Brick,Cement Siding,HardiPlank Type,Frame
New Construction true
Construction Status Under Construction
Schools
Elementary Schools Lawton M. Chiles Elementary School-Al
Middle Schools Kanapaha Middle School-Al
High Schools F. W. Buchholz High School-Al
Others
Pets Allowed Number Limit
Senior Community No
Ownership Fee Simple
Monthly Total Fees $8
Acceptable Financing Cash, Conventional, FHA, VA Loan
Membership Fee Required Required
Listing Terms Cash, Conventional, FHA, VA Loan
Num of Pet 2
Special Listing Condition None
Read Less
Want to know what your home might be worth? Contact us for a FREE valuation!

Our team is ready to help you sell your home for the highest possible price ASAP

© 2026 My Florida Regional MLS DBA Stellar MLS. All Rights Reserved.
Bought with Ali Kargar ICI SELECT REALTY