

1086 SW 67TH WAY, Gainesville, FL 32607
See all 31 photos
1086 SW 67TH WAY, Gainesville, FL 32607
REQUEST A TOUR If you would like to see this home without being there in person, select the "Virtual Tour" option and your agent will contact you to discuss available opportunities.
In-PersonVirtual Tour
$ 439,900
Est. payment /mo
Save
Active

1086 SW 67TH WAY Gainesville, FL 32607

4 Beds

3 Baths

1,900 SqFt


UPDATED:

Key Details

Property Type Single Family Home

Sub Type Single Family Residence

Listing Status Active

Purchase Type For Sale

Square Footage 1,900 sqft

Price per Sqft $231

Subdivision Grand Oaks At Tower

MLS Listing ID GC536224

Bedrooms 4

Full Baths 3

Construction Status Under Construction

HOA Fees $180/qua

HOA Y/N Yes

Annual Recurring Fee 720.0

Year Built 2026

Annual Tax Amount $875

Lot Size 7,405 Sqft

Acres 0.17

Lot Dimensions 128 x 58

Property Sub-Type Single Family Residence

Source Stellar MLS

Property Description

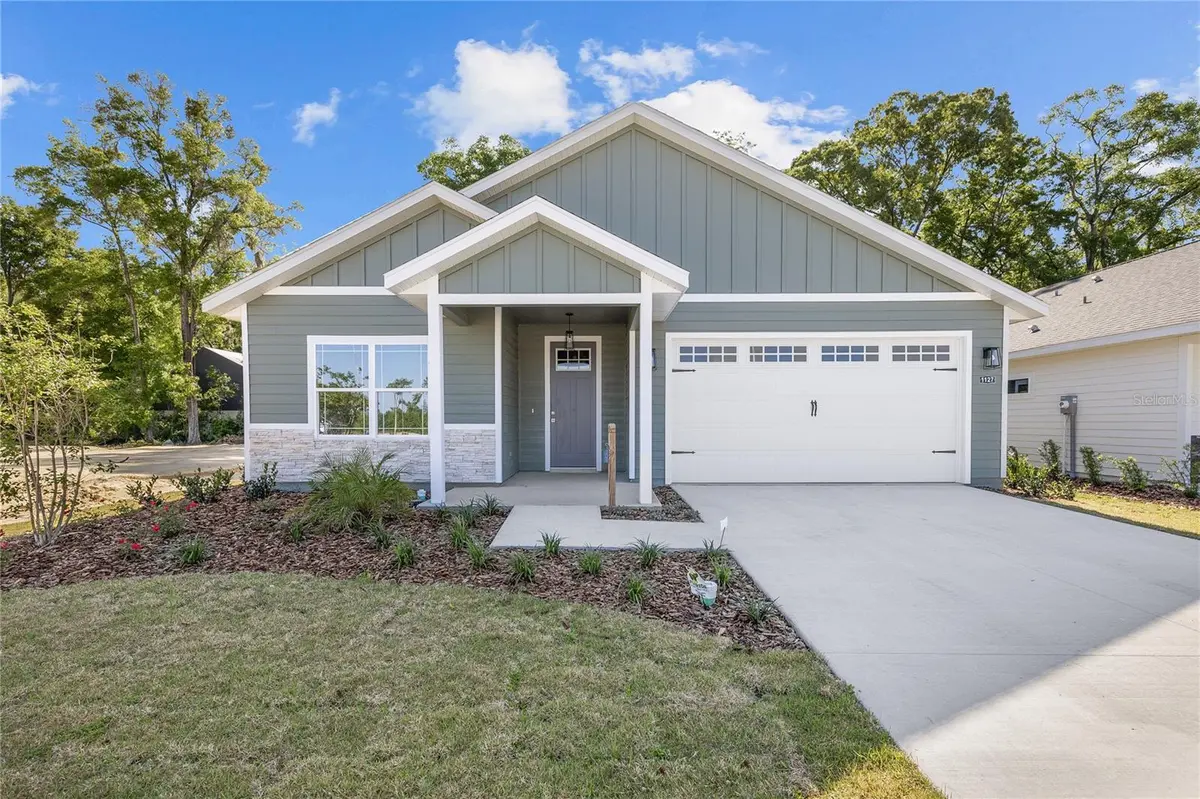
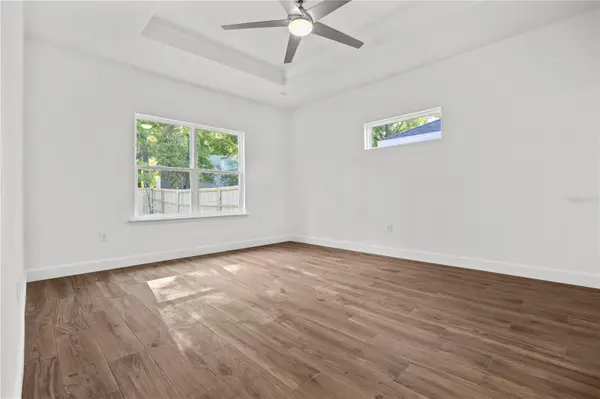
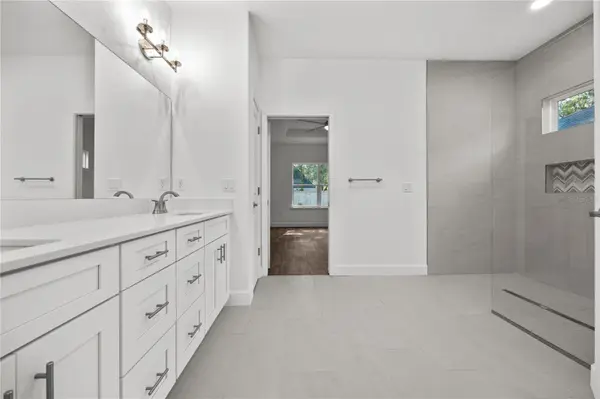
Under Construction. Ready in September, and the back yard is already fenced. Lot 226 is roughly 7,507 square feet on the last street in the final phase of Grand Oaks, backing to permanently platted green space with no neighboring homes behind it. The Thomas plan is 1,900 square feet with four bedrooms and three full bathrooms in a 3-way split arrangement, so the primary suite, the secondary bedrooms, and the fourth bedroom each sit apart from one another. The kitchen is finished in quartz with white shaker cabinets, polished chrome bar pulls, a tile backsplash, a painted island accent, chrome pendant lighting, and a stainless under-mount single basin sink. Appliances are stainless steel: slide-in electric range, range hood, microwave, and dishwasher. The primary bath has dual sinks in quartz over white shaker cabinets, a full tile walk-in shower, and polished chrome fixtures. Both secondary baths carry the same cabinets and quartz, each with a tile shower and tub combination. Throughout the home: porcelain tile flooring in the living areas, porcelain and ceramic tile in the baths, no carpet anywhere, 9 foot ceilings, light textured plaster on the walls and ceilings, recessed lighting, ceiling fans, Greek Villa (SW 7551) walls, and 2-panel square interior doors. Outside: Weathered Wood architectural shingles, cement board siding with spacer clip installation painted On the Rocks (SW 7671), Pure White (SW 7005) trim, a Labradorite (SW 7619) entry door, Nantucket stone accents, covered front and back porches, and a two car garage. The back yard is already fully fenced. Warranty coverage is one year systems, one year workmanship, and seven year structural, plus transferable manufacturer warranties. Grand Oaks HOA dues are $180 per quarter and cover the community pool, playground, covered pavilion, and common area landscaping. The association is managed by a professional management company and a board of homeowners. No CDD. Zoned for Chiles Elementary, Fort Clarke Middle, and Buchholz High. Two miles to I-75 and Newberry Road, 2.4 miles to HCA Florida North Florida Hospital, 3.2 miles to UF. Built by William Weseman Construction, a third generation local builder. Photos are of a previously completed home of the same floor plan and may show features that are not standard in this home. Contact us for the Standard Features sheet.

Location

State FL

County Alachua

Community Grand Oaks At Tower

Area 32607 - Gainesville

Zoning RESI

Interior

Interior Features Ceiling Fans(s), Living Room/Dining Room Combo, Open Floorplan, Primary Bedroom Main Floor, Solid Wood Cabinets, Split Bedroom, Thermostat, Tray Ceiling(s), Walk-In Closet(s)

Heating Central, Electric, Exhaust Fan

Cooling Central Air

Flooring Ceramic Tile, Tile

Furnishings Unfurnished

Fireplace false

Appliance Dishwasher, Disposal, Electric Water Heater, Exhaust Fan, Microwave, Range, Range Hood

Laundry Inside, Laundry Room

Exterior

Exterior Feature Lighting, Sidewalk

Parking Features Driveway, Ground Level

Garage Spaces 2.0

Fence Wood

Pool Other

Community Features Community Mailbox, Deed Restrictions, Playground, Pool, Sidewalks, Street Lights

Utilities Available BB/HS Internet Available, Cable Available, Electricity Available, Electricity Connected, Fire Hydrant, Natural Gas Available, Phone Available, Public, Sewer Available, Sewer Connected, Underground Utilities, Water Available, Water Connected

Amenities Available Playground, Pool, Trail(s)

View Y/N No

Water Access No

Roof Type Shingle

Porch Covered, Front Porch, Rear Porch

Attached Garage true

Exposure East

Garage true

Private Pool No

Building

Lot Description Cleared, City Limits, Level, Sidewalk, Paved

Story 1

Entry Level One

Foundation Slab

Lot Size Range 0 to less than 1/4

Builder Name William Weseman Construction, Inc.

Sewer Public Sewer

Water Public

Architectural Style Contemporary, Craftsman

Unit Floor 1

Structure Type HardiPlank Type,Stone,Frame

New Construction true

Construction Status Under Construction

Schools

Elementary Schools Lawton M. Chiles Elementary School-Al

Middle Schools Kanapaha Middle School-Al

High Schools F. W. Buchholz High School-Al

Others

Pets Allowed Cats OK, Dogs OK, Yes

HOA Fee Include Pool,Maintenance Grounds

Senior Community No

Ownership Fee Simple

Monthly Total Fees $60

Acceptable Financing Cash, Conventional, FHA, Other, Special Funding, VA Loan

Membership Fee Required Required

Listing Terms Cash, Conventional, FHA, Other, Special Funding, VA Loan

Special Listing Condition None


Stellar MLS
Listed by Jason Leverette WATSON REALTY CORP
Stephanie Anson

Stephanie Anson

Broker License ID: 3086504

+1(352) 443-5700

GET MORE INFORMATION

Name
Phone*
Message

Go tour this home

1086 SW 67TH WAY