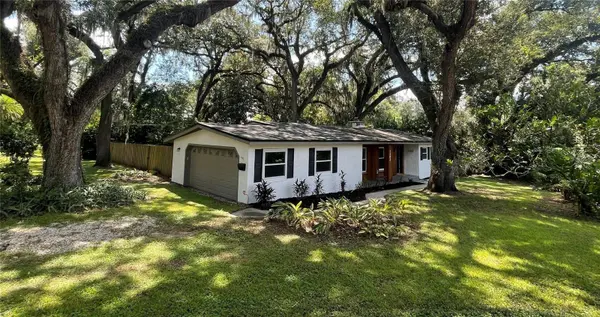
1202 ORANOLE RD
Maitland, FL 32751
- 3 Beds
- 2 Baths Full Baths: 2
- 1,750 SqFt
- 0.33 Lot Size
- 1957 Year Built
Inside, luxury vinyl flooring flows throughout the home, complemented by fresh interior and exterior paint, new ceiling fans, and updated door hardware. The refreshed kitchen features newer cabinets, granite countertops, and coordinating appliances. A Florida room provides flexible space for a home office, sunroom, playroom, or additional sitting area.
Both bathrooms have been updated. The guest bathroom includes a tub-and-shower combination, new tile surround, new hardware, pedestal sink, mirror, and light fixture. The primary bathroom features a new vanity, mirror, and lighting.
Major improvements include a roof replaced in 2021, water heater replaced in 2024 and a new septic system installed in 2024. Conveniently located near downtown Maitland, Winter Park, Altamonte Springs, Longwood, Casselberry, and downtown Orlando, this home offers comfortable living with easy access to shopping, dining, employment centers, and major roadways.
GALLERY
PROPERTY DETAIL
Key Details
Property Type Single Family Home
Sub Type Single Family Residence
Listing Status Active
Purchase Type For Sale
Square Footage 1, 750 sqft
Price per Sqft $225
Subdivision Druid Hills Estates
MLS Listing ID GC542965
Bedrooms 3
Full Baths 2
Construction Status Completed
HOA Y/N No
Year Built 1957
Annual Tax Amount $2,744
Lot Size 0.330 Acres
Acres 0.33
Lot Dimensions 125X117
Property Sub-Type Single Family Residence
Source Stellar MLS
Location
State FL
County Seminole
Community Druid Hills Estates
Area 32751 - Maitland / Eatonville
Zoning R-1AA
Rooms
Other Rooms Florida Room
Building
Lot Description Corner Lot, In County, Oversized Lot, Paved
Story 1
Entry Level One
Foundation Slab
Lot Size Range 1/4 to less than 1/2
Sewer Septic Tank
Water Public
Architectural Style Traditional
Structure Type Block,Stucco
New Construction false
Construction Status Completed
Interior
Interior Features Ceiling Fans(s), Crown Molding, Living Room/Dining Room Combo, Open Floorplan, Primary Bedroom Main Floor, Solid Surface Counters, Stone Counters, Thermostat, Walk-In Closet(s)
Heating Central, Heat Pump
Cooling Central Air
Flooring Luxury Vinyl, Tile
Fireplaces Type Living Room, Stone, Wood Burning
Furnishings Unfurnished
Fireplace true
Appliance Dishwasher, Disposal, Electric Water Heater, Range, Refrigerator
Laundry In Garage
Exterior
Exterior Feature Private Mailbox
Parking Features Driveway, Garage Door Opener, Garage Faces Side
Garage Spaces 2.0
Fence Wood
Utilities Available BB/HS Internet Available, Cable Available, Electricity Available, Electricity Connected, Water Available, Water Connected
View Y/N No
Water Access No
Roof Type Shingle
Porch Covered, Front Porch, Patio
Attached Garage true
Exposure West
Garage true
Private Pool No
Schools
Elementary Schools Lake Orienta Elementary
Middle Schools Milwee Middle
High Schools Lyman High
Others
Pets Allowed Yes
Senior Community No
Ownership Fee Simple
Acceptable Financing Cash, Conventional, FHA, VA Loan
Membership Fee Required None
Listing Terms Cash, Conventional, FHA, VA Loan
Special Listing Condition None
Virtual Tour https://mls.site.windowstill.com/1202-Oranole-Rd/idx
SIMILAR HOMES FOR SALE
Check for similar Single Family Homes at price around $394,900 in Maitland,FL

Active
$374,900
601 ORANOLE RD, Maitland, FL 32751
Listed by Kay Shilling COLDWELL BANKER RESIDENTIAL RE3 Beds 2 Baths 1,950 SqFt
Active
$340,000
1033 HAMLET DR, Maitland, FL 32751
Listed by Bennie Olivo BOX REAL ESTATE LLC3 Beds 2 Baths 1,146 SqFt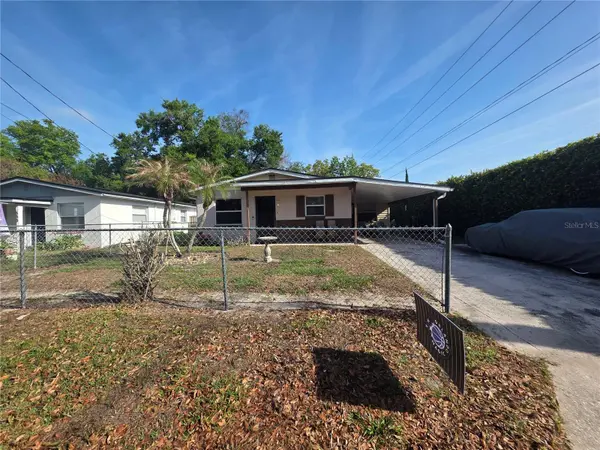
Active Under Contract
$258,500
551 RUFFEL ST, Maitland, FL 32751
Listed by Buffy Barrott RESIDENTIAL MATCHMAKERS LLC3 Beds 2 Baths 1,162 SqFt
CONTACT